Lincoln Crossing Club
Lincoln, CA

Lincoln Crossing Club
Lincoln, CA

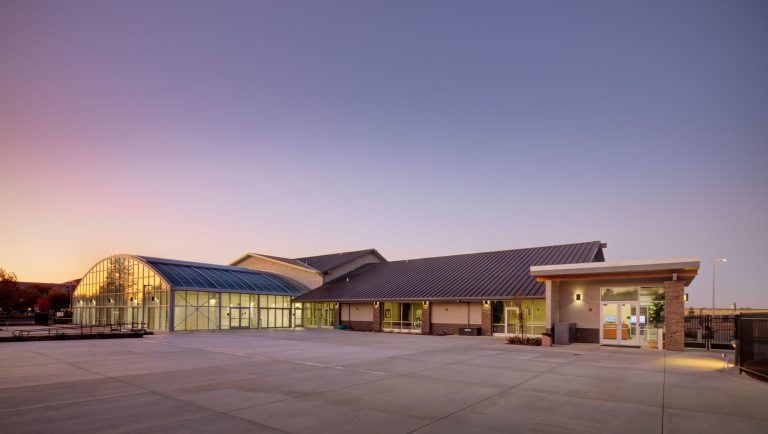
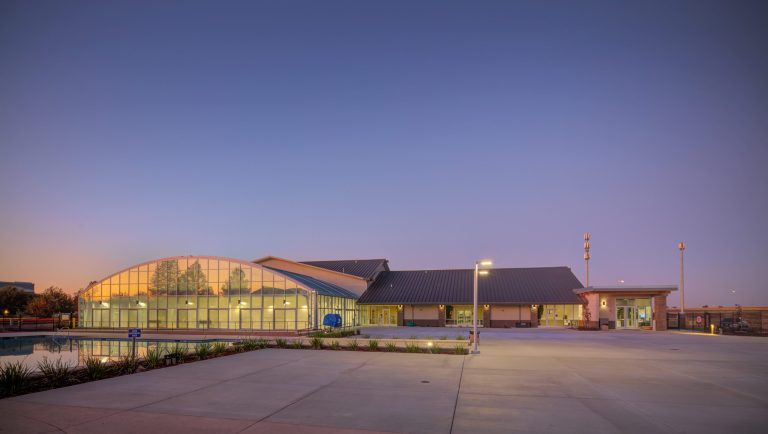
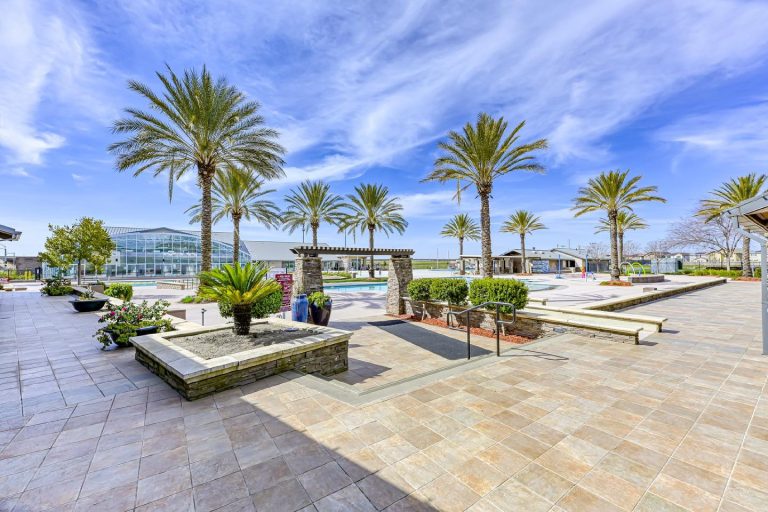
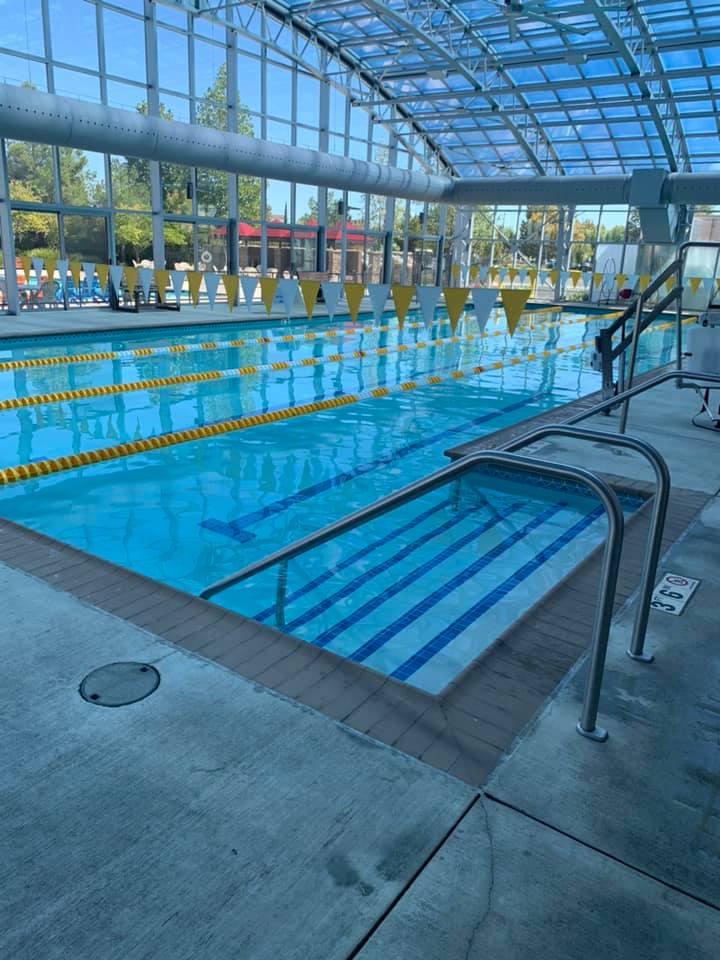
Designed in partnership with HRGA Architects, the Lincoln Crossing Club renovation brought a new era of amenities to this master-planned Northern California community. Completed in 2019, the 15,000-square-foot clubhouse expansion includes a gym, basketball court, and multipurpose room, alongside a completely reimagined aquatic offering: a new lazy river pool, lap pool, indoor spa, and outdoor spa, all supported by an expanded equipment room.
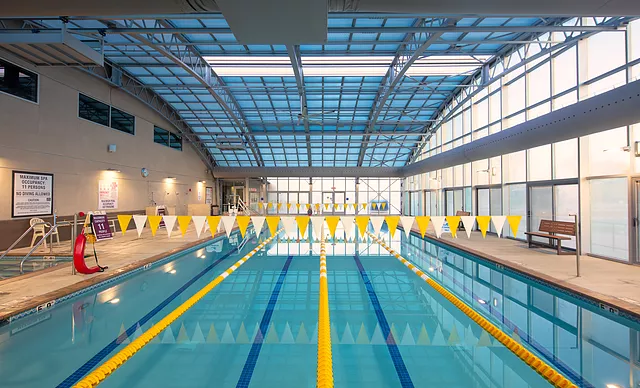
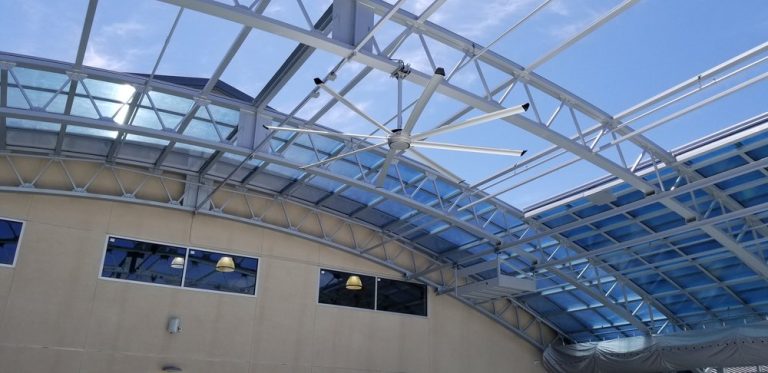
At the center of the aquatic upgrade is a custom OpenAire retractable roof enclosure. Built with an all-aluminum frame, the structure is engineered to withstand the highly humid, chemically active environment of an indoor pool without the corrosion risk that plagues traditional steel construction, meaning decades of reliable performance with minimal maintenance. The lightweight aluminum also allows for expansive glazed spans, filling the space with natural daylight and open sightlines to the surrounding community.
The retractable roof gives Lincoln Crossing residents true flexibility: on warm Sierra Foothills days, the roof opens to create an authentic outdoor swimming experience, complete with fresh air and natural ventilation that helps clear humidity and chlorine off-gassing from the pool environment. When temperatures drop or weather turns, the roof closes at the push of a button, transforming the space into a fully enclosed, climate-controlled natatorium — so the lazy river, lap pool, and spas stay open and inviting through every season, rain or shine.
This dual-mode design lets the Lincoln Crossing Community Association get more year-round use out of its aquatic amenities while reducing the energy and mechanical costs typically associated with conventional indoor pool facilities — a win for both residents’ enjoyment and the community’s operating budget.
OpenAire Product(s) Used On This Project
Like this? Please share it.