




Retractable Roof Enclosures

Adaptive Building Systems for All-Season, High-Performance Spaces

Custom retractable enclosures that let buildings shift effortlessly between open-air and enclosed modes, improving comfort, usability, and overall operational performance.

I am a button

What Is a Retractable Roof Enclosure?

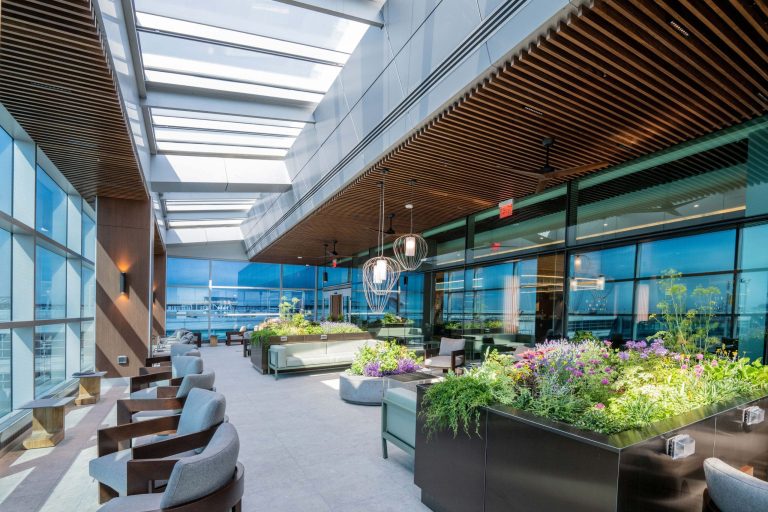
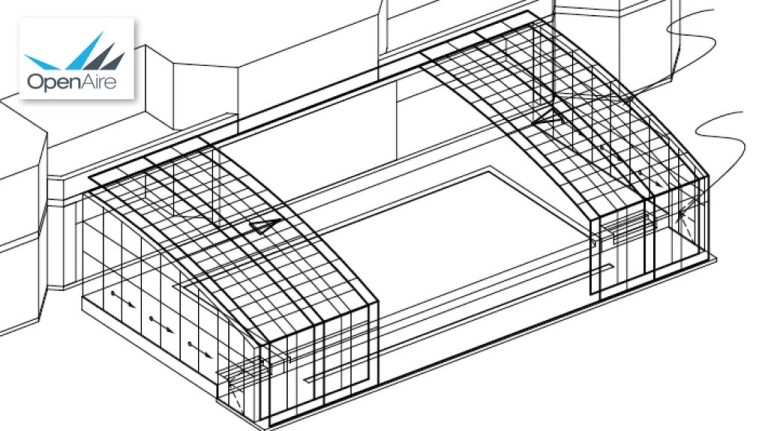
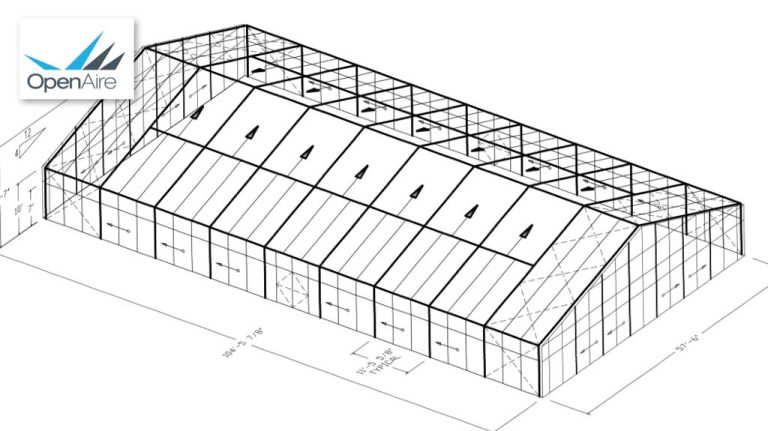
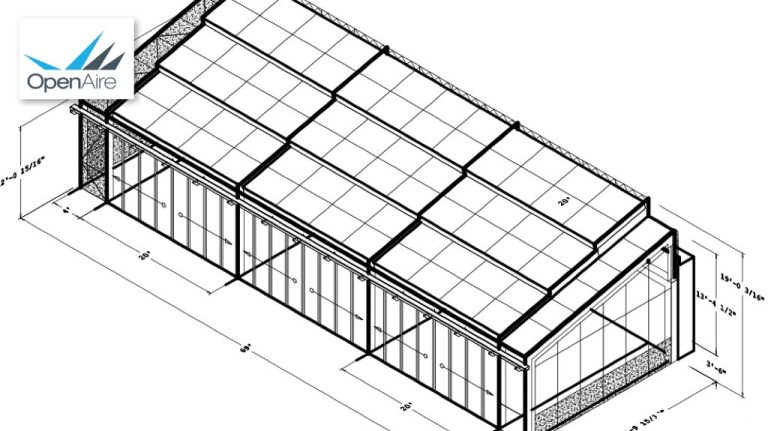
A retractable roof enclosure is a purpose-engineered, self-supported building system that connects to a facility as an extension, addition, or sits on the rooftop. 

Unlike traditional buildings, retractable enclosures incorporate operable roof panels and operable wall solutions that open and close in response to weather, occupancy, and operational demands.

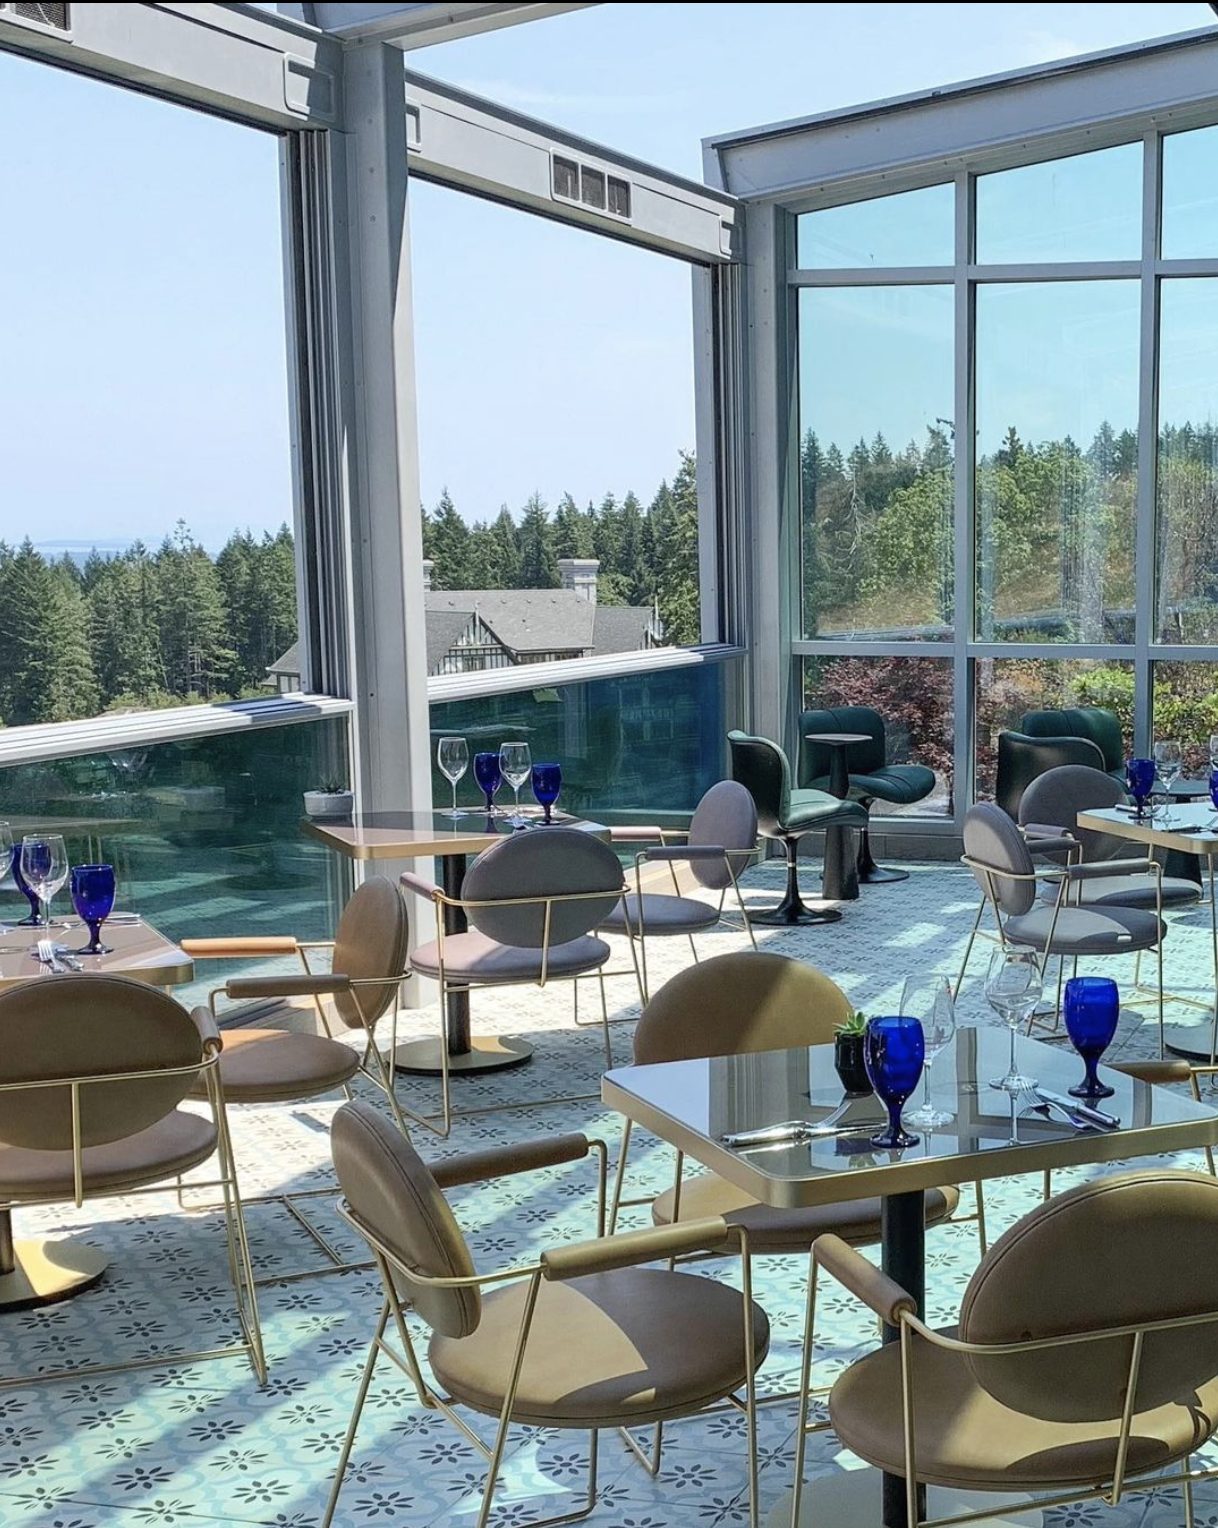
When closed, the space functions as a fully conditioned thermally broken interior space. When open, it transitions into a naturally ventilated indoor-outdoor environment, improving air quality while reducing mechanical load and overall energy consumption.

This dual-mode functionality is particularly valuable in large-volume buildings such as aquatic centers, indoor waterparks, and municipal  facilities.

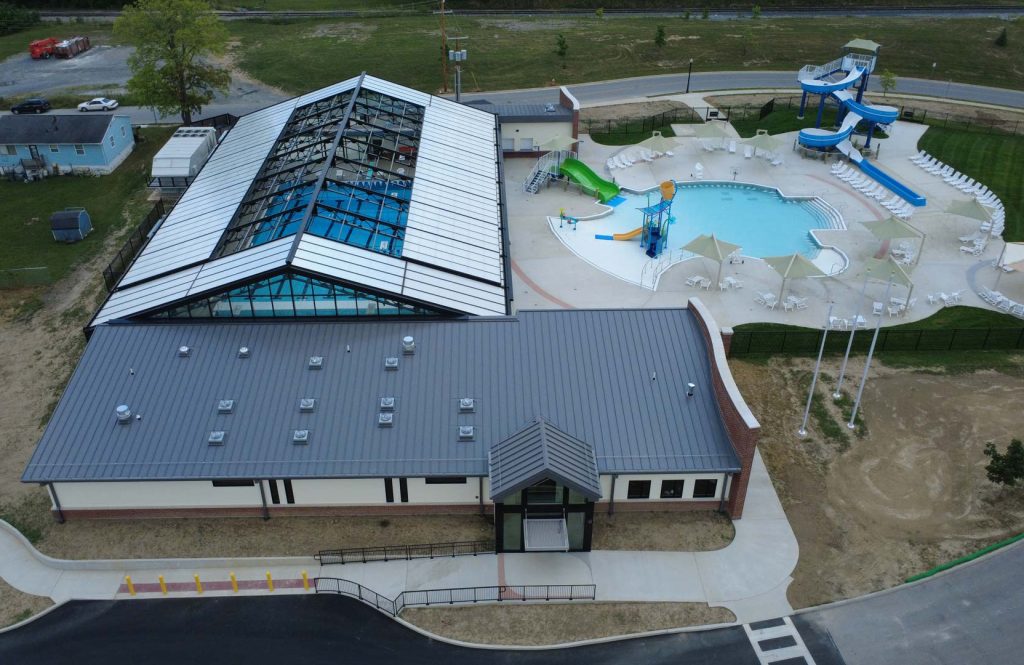
Lima Aquatic Center, Lima Ohio

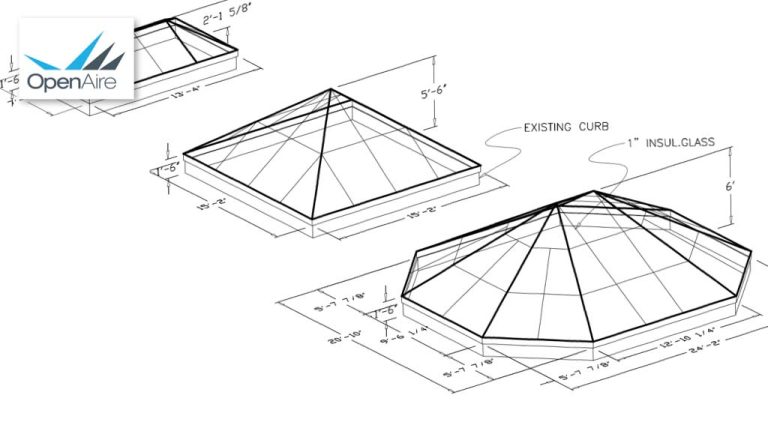
Custom Designed Buildings

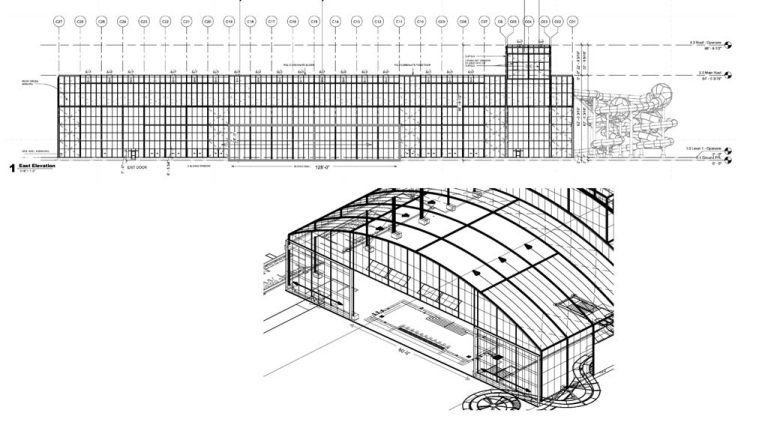
Every retractable roof enclosure is custom designed and engineered as an integrated building system, designed to integrate seamless into your project architecture. OpenAire works collaboratively with the owners designers to ensure each enclosure aligns with architectural intent, structural requirements, climate conditions, and long-term operational goals.

View more details on our Archello portfolio.

View Archello Portfolio

Typical Services Included

  • Project
    feasibility

    Evaluation of site conditions, span requirements, climate, and geography. Prelimary budget and integration with surround architecture.

  • Architectural integration

    Coordination with the project architects and engineers to ensure the enclosure integrates seamlessly with the overall design.

  • enclosure engineering

    OpenAire provides a complete drawing set stamped in the project location to insert into final drawing package.

  • Operable roof design

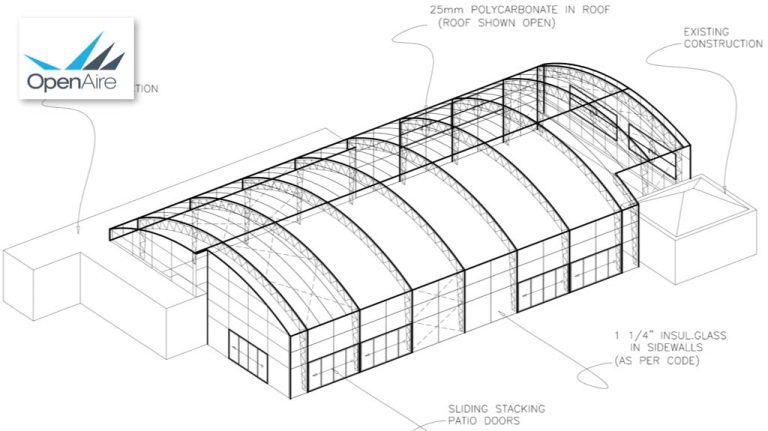
    Recommedation of the optimal opening method—top-down, bottom-up, bi-parting, sliding, or stacking—based on performance and budget.

Where Retractable Roof Enclosures Are Used

Retractable roof enclosures are most effective in facilities that must perform across changing seasons, weather conditions, and occupancy demands. Typically these freestanding buildings are located adjacent/connected to standard structures. 

Benefits of a Retractable Roof Enclosure

Retractable roof enclosures deliver measurable performance advantages by allowing buildings to operate as both enclosed and open-air environments. Saving owners money on long term operations! 

Read the "The Sky's The Limit For Water Parks With Retractable Roofs" article.
Read Article

How Retractable Roof Systems Work

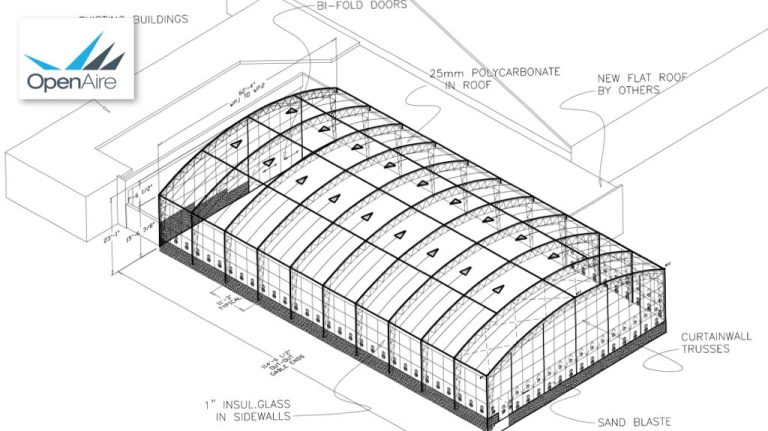
Retractable roof systems are engineered to slide large roof panels safely and precisely while maintaining structural integrity, weather performance, and long-term reliability. Each system is custom designed based on building geometry, span, climate conditions, and operational requirements.

Operable Roof Panel Movement

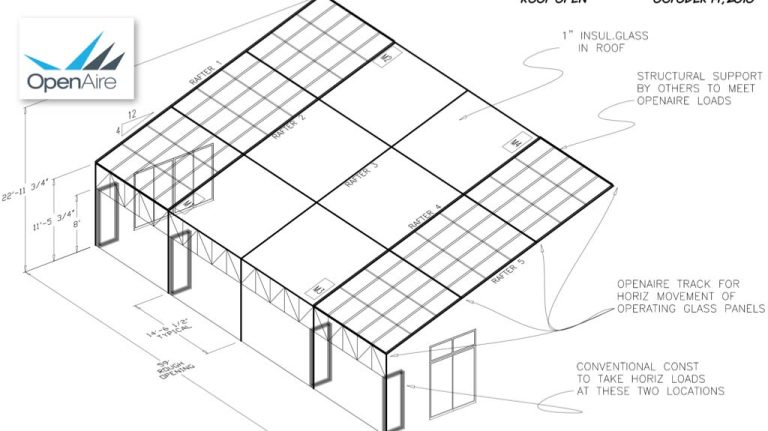
Roof panels are mounted on engineered track systems and can be configured to operate in several ways, including:

  • Top-down opening
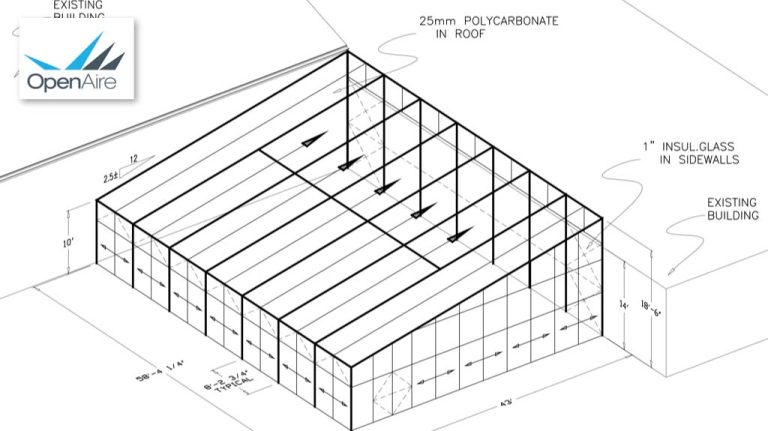
    Panels open from the peak of the roof and slide downward along the slope or curve.
  • Bottom-up opening
    Panels slide upward from the eave or lower edge toward the peak.
  • Bi-part opening
    Panels separate from the center and slide laterally in opposing directions.
  • Multi- stacking configurations
    Layered panels slide along tracks and stack when fully open to maximize open-air exposure.

The selected configuration depends on architectural design, roof shape, structural constraints, and budget.

Automation, Controls, and Safety

Retractable roof systems are powered by integrated motors and control panels that allow operators to open or close the enclosure at the push of a button. Systems can be equipped with sensors that monitor environmental conditions such as wind and rain.

Included in every project are safety features which protect the owners and occupants while ensuring reliable operation in dynamic conditions.

Closed vs. Open Operation

  • When closed, the enclosure functions as a fully thermally broken interior space, similar to a traditional building envelope.
  • When open, the space becomes a naturally ventilated indoor-outdoor environment, reducing mechanical load while enhancing occupant comfort.

This dual-mode operation is central to the performance, energy efficiency, and flexibility of retractable roof enclosures.

Common Retractable Enclosure Configurations

The following configurations represent common enclosure categories. Each links to a dedicated product page with detailed drawings, specifications, and application examples. Custom configurations are available for every project and budget.

Custom Configuration and System Selection

While these categories represent common configurations, every retractable enclosure is tailored to the specific project. Roof geometry, span, climate, architectural intent, and operational needs all influence the final system design.

OpenAire works closely with project teams to recommend the enclosure configuration that best aligns with performance goals and visual intent.

Proven Performance in Real-World Projects

Retractable roof enclosures designed and engineered by OpenAire are deployed in complex, high-use facilities where performance, reliability, and long-term operational efficiency are critical. These systems have been implemented globally in large-scale projects that demand precise environmental control, durability, and architectural integration.

OpenAire’s retractable enclosures are especially proven in aquatic and community-focused environments, where humidity management, indoor air quality, and year-round usability directly affect operating costs and occupant experience.

Featured Project Examples

These projects illustrate how retractable enclosures extend seasonal use, reduce operational strain on mechanical systems, and create more engaging indoor-outdoor environments.

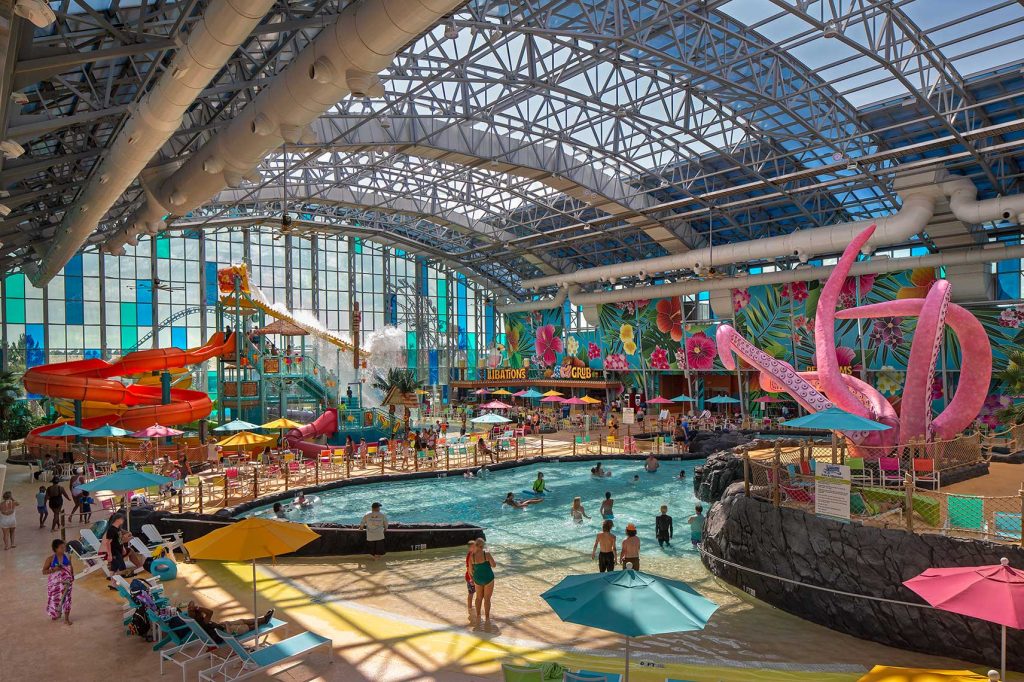
  • Epic Waters Indoor Waterpark — Grand Prairie, Texas

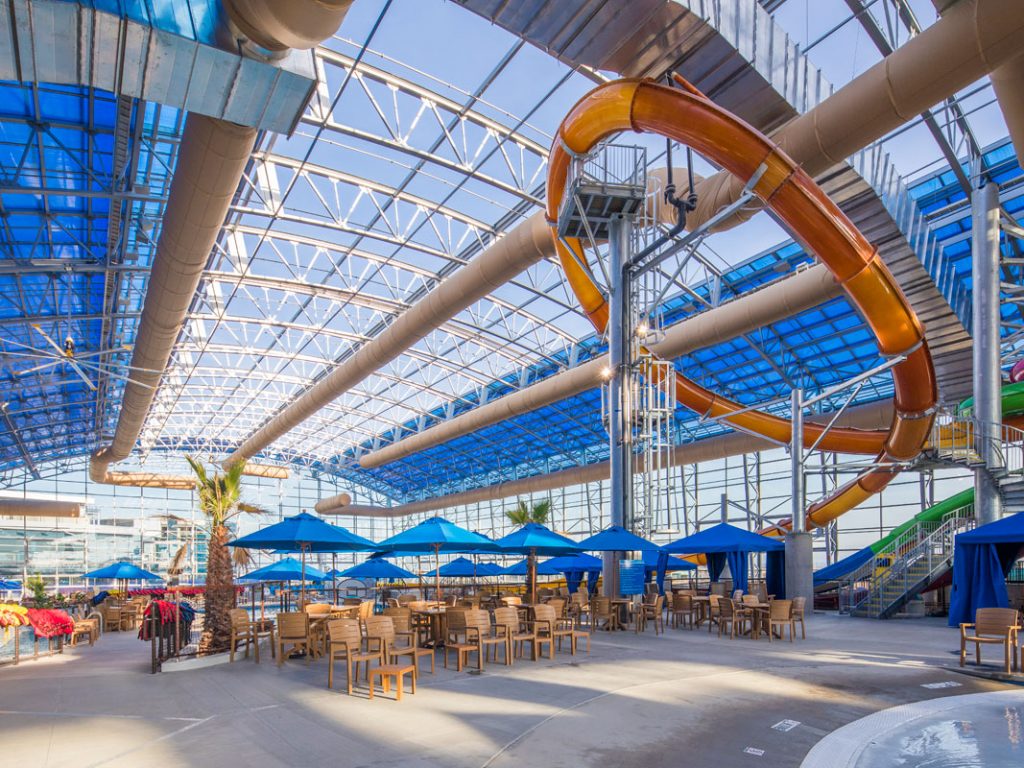
    A large-scale indoor waterpark utilizing a retractable roof enclosure to reduce energy consumption, improve ventilation, and support year-round community use. The project demonstrates how operable enclosures can redefine sustainability and long-term facility performance.

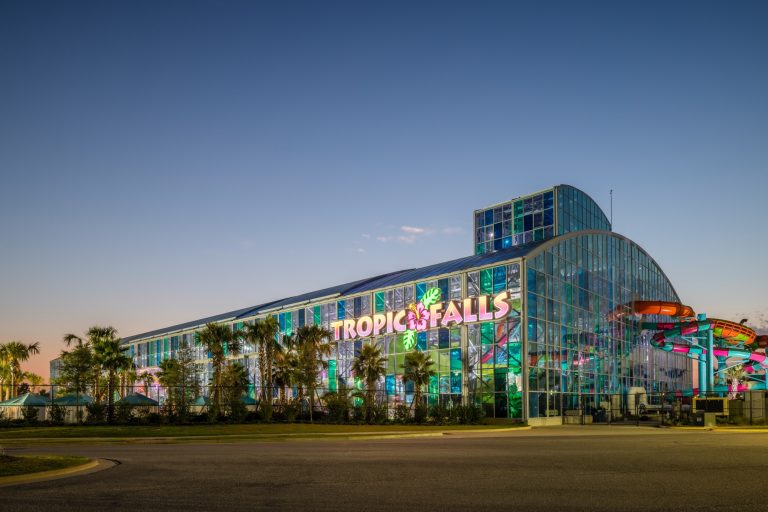
  • Tropic Falls Waterpark at OWA — Foley, Alabama

    A destination indoor waterpark featuring a retractable wall and roof system that enables open-air operation during favorable conditions while maintaining full enclosure during inclement weather or colder months.

Third-Party Recognition and Coverage

OpenAire retractable roof projects have been featured by industry publications and media outlets for their innovation, sustainability, and impact on community spaces. Independent coverage reinforces the real-world performance of these systems beyond manufacturer claims.

Why Choose OpenAire

Choosing a retractable roof enclosure partner requires more than selecting a product—it requires confidence in long-term performance, engineering expertise, and proven delivery at building scale. OpenAire brings decades of specialized experience designing and delivering retractable enclosure systems for complex commercial and institutional facilities worldwide.

Key reasons project teams choose OpenAire

  • Decades of specialized experience
    With over 1,300 completed projects worldwide, OpenAire systems perform reliably across diverse climates, building types, and regulatory environments.
  • Proven global project delivery
    With over 1,300 completed projects worldwide, OpenAire systems perform reliably across diverse climates, building types, and regulatory environments.
  • Purpose-engineered, not off-the-shelf
    Every enclosure is custom designed and engineered to meet project-specific architectural, structural, and operational requirements.
  • Deep expertise in aquatic and large-span facilities
    OpenAire has extensive experience in environments where humidity control, ventilation, and durability are critical to long-term performance.
  • Collaborative approach with project teams
    OpenAire works closely with owners, architects, engineers, and operators from early feasibility through commissioning to ensure alignment with design intent and operational goals.

Frequently Asked Questions About Retractable Roof Enclosures

These are common questions project teams ask when evaluating retractable roof enclosures for commercial, aquatic, and community facilities.

What is the difference between a retractable roof enclosure and a fixed roof?

A retractable roof enclosure allows roof panels—and in many cases wall systems—to open and close in response to weather and operational needs. Fixed roofs remain permanently enclosed, relying entirely on mechanical systems for ventilation and climate control.

Retractable enclosures provide natural ventilation, improved indoor air quality, and greater year-round flexibility.
Are retractable roof enclosures suitable for aquatic facilities?

Yes. Retractable roof enclosures are particularly well suited for aquatic centers and indoor waterparks, where humidity control, ventilation, and energy efficiency are critical. Operable roof systems allow facilities to reduce mechanical load while maintaining year-round usability.

How does a retractable roof enclosure impact energy costs?

When roof and wall systems are open, spaces become naturally ventilated, reducing reliance on HVAC systems. OpenAire indoor waterparks typically operate approximately 10% more efficiently than comparable fixed-roof facilities, with some environments achieving even greater energy savings.

Are OpenAire retractable enclosures custom or standardized products?

All OpenAire retractable roof enclosures are custom designed and engineered. Systems are tailored to each project’s architectural design, structural requirements, climate conditions, and operational goals rather than selected from off-the-shelf products.

How early in the design process should a retractable enclosure be considered?

Retractable enclosures are ideally considered during early design and feasibility stages. Early coordination allows the enclosure system to integrate seamlessly with architectural intent, structure, and mechanical planning, resulting in better performance and long-term efficiency.

Do retractable roof enclosures require special maintenance?

Retractable roof enclosures require routine inspection and maintenance similar to other large building systems. The moving components—tracks, motors, and seals—are engineered for long service life and are accessed easily for inspection. Most facility teams integrate these checks into their standard building maintenance schedule.

Let’s Talk About Your Retractable Roof Project

Every retractable roof enclosure begins with a conversation. Whether you are evaluating feasibility, exploring early design concepts, or refining an active project, OpenAire’s team can help assess the right enclosure approach for your facility.

Speak with OpenAire to discuss design considerations, performance goals, and system options tailored to your project.

OpenAire's retractable roof over Epic Waters Waterpark in Grand Prairie, Texas - the biggest retractable roof over a waterpark in the world!